What it is
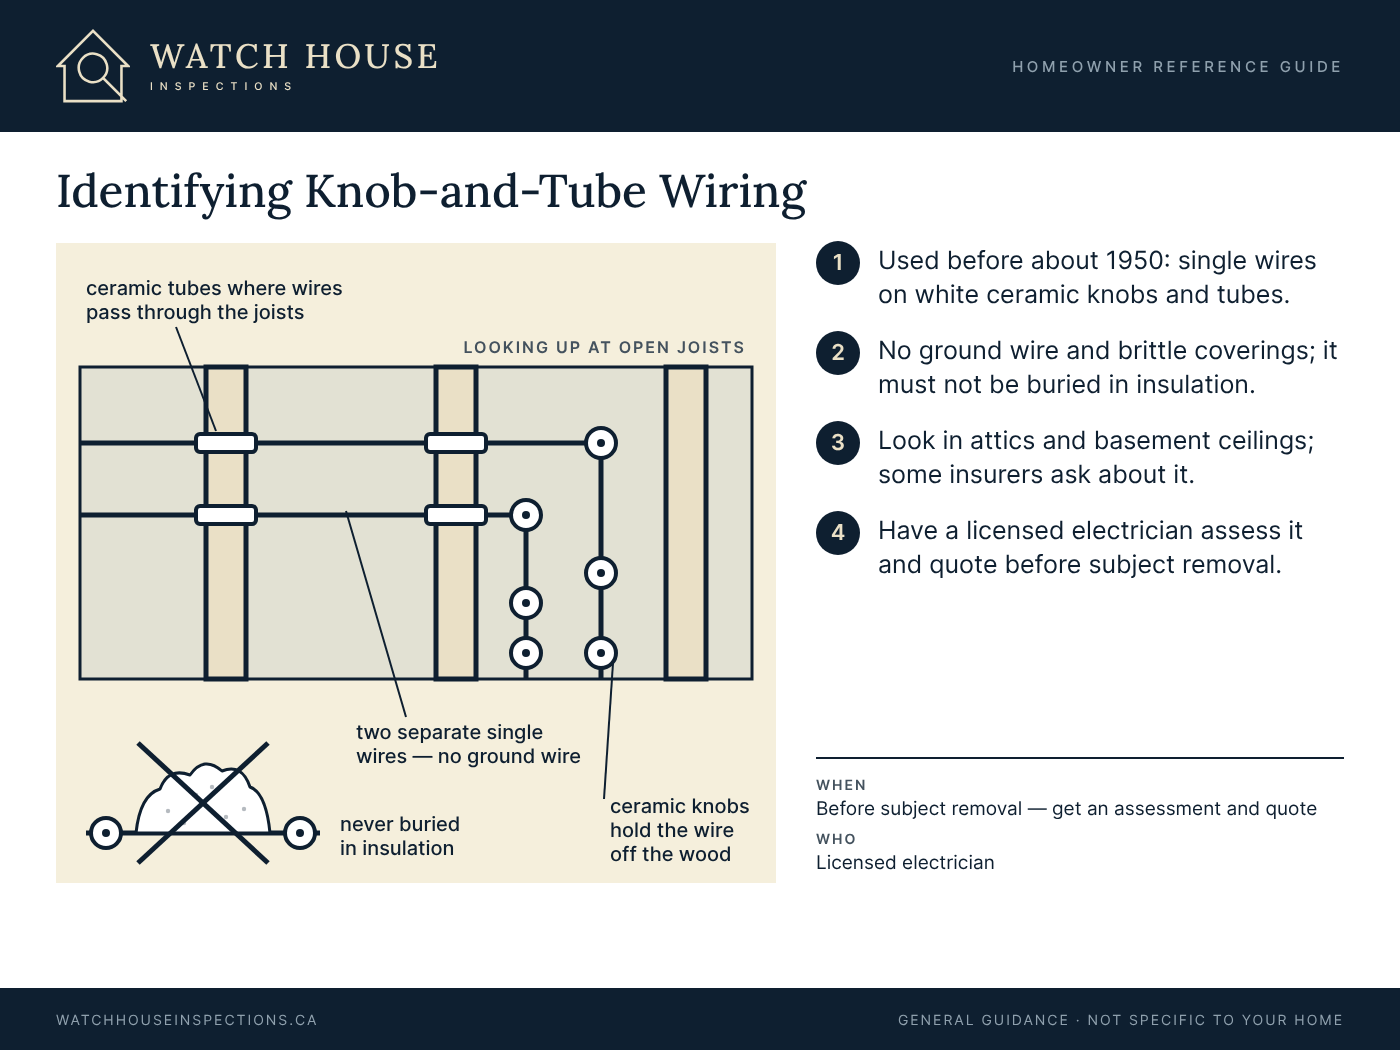
Knob-and-tube wiring uses single insulated copper wires run separately, held off the framing on ceramic knobs and passed through ceramic tubes where they cross joists and studs. It was a standard method of house wiring in Canada before about 1950. It has no ground wire, its cloth and rubber insulation becomes brittle with age, and it was designed to give off heat into open air. In many houses it was later extended or partly replaced, so old and new wiring are often connected.
How to recognise it
- Pairs of single wires on white ceramic knobs in attics, basements and crawlspaces
- Ceramic tubes through joists and studs
- Two-prong outlets, or three-prong outlets with no ground behind them
Many older homes have been partly rewired, so newer cable at the panel doesn’t mean the old wiring is gone. Knob-and-tube can still feed ceiling lights or a few circuits, or run hidden behind finished walls.
Why it matters
The risks come mostly from age and alteration: brittle insulation, splices added by later owners, circuits carrying more than they were built for, and wires buried in attic insulation, where they can’t shed heat. Insurers in BC often ask about knob-and-tube and are generally reluctant to cover a home that still has it in service. Some restrict coverage or require an electrician’s assessment or full replacement first.
What to do
- Before subject removal: have a licensed electrician assess how much is still live and quote replacing it.
- Call your insurer with the electrician’s findings.
- Don’t add attic insulation over it until it has been dealt with.
- If you’re planning renovations, schedule the rewiring with them, while walls and ceilings are open.
What our inspection covers
We look for knob-and-tube in the attic, basement, crawlspace and panel, check outlets for grounding and polarity with a tester, and report what we find and where we couldn’t see. We can’t trace wiring inside finished walls or confirm that every old run is disconnected, so an inspection can show that knob-and-tube is present but can’t prove it’s absent. Where we find it, the report says which areas it appears to serve and when to have an electrician look at it.
Buying a pre-war house? Book an inspection, and read how we approach character and heritage homes.
Reviewed October 26, 2026 by Nick Hawley, Watch House Inspections. General information, not advice about a particular home.