What happened
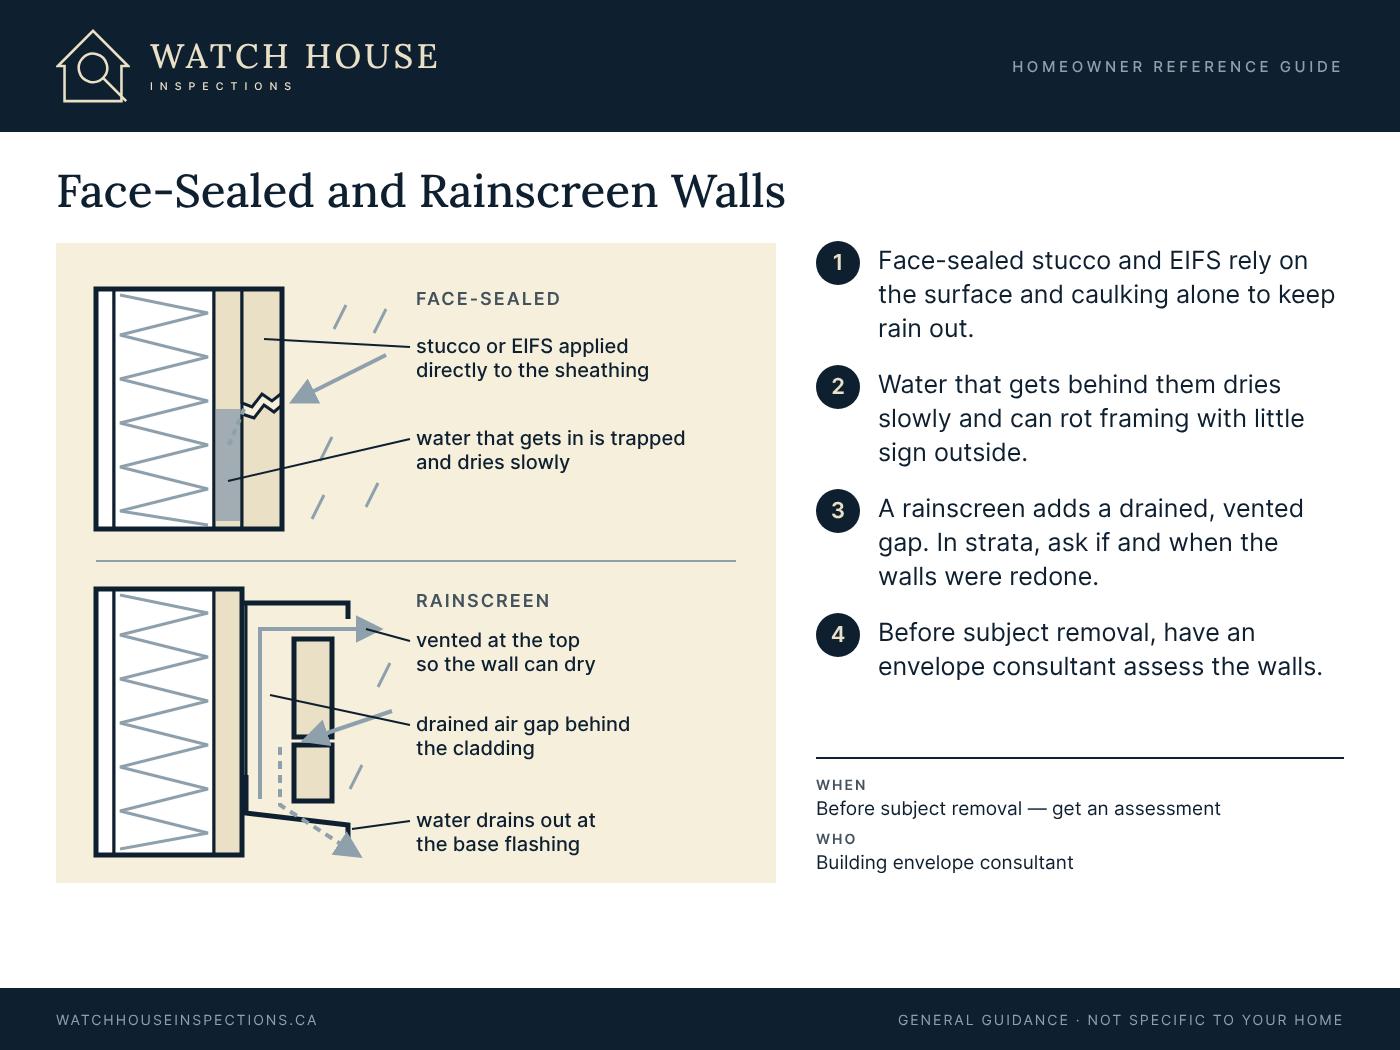
Many buildings of that era relied on face-sealed walls: stucco or similar cladding applied directly over the sheathing, with sealant as the main defence against rain. Designs with few roof overhangs and complicated joints let water in, and in a wet climate the walls couldn’t dry, so framing and sheathing rotted, often with little sign on the outside. A provincial commission of inquiry led by Dave Barrett reported in 1998, and the Homeowner Protection Act followed that year. Rainscreen walls became standard practice for new buildings in Vancouver from the mid-1990s and across coastal BC by the mid-2000s.
How a rainscreen works
A rainscreen wall has a drained, vented gap between the cladding and a water-resistant layer behind it. Water that gets past the cladding runs down the gap and out at flashings at the base, and air moving through the gap helps the wall dry. Many leaky buildings were repaired by stripping the walls and rebuilding them this way, work usually called building envelope remediation or a rainscreen retrofit.
What to look for
- In the unit: staining, swollen or soft drywall and baseboards below windows and balcony doors, peeling paint and musty smells
- Outside: cracked stucco, stained or failed sealant, and balconies or decks over living space
- In the strata documents: when the walls were redone, envelope or engineering reports, special levies, and leaks in the minutes
What to do
If the building is from that era and hasn’t had envelope work, or the documents mention leaks, read the minutes, depreciation report and any building envelope reports with your realtor or lawyer before subject removal, and consider an assessment by a building envelope consultant. A remediated building can be a sound choice; the documents should tell you when the work was done and what it covered.
What our inspection covers
We inspect the unit in detail, including windows, balcony doors and the exterior we can safely reach, and use a moisture meter and thermal imaging around windows, doors and exterior walls. The building envelope is common property and generally the strata’s responsibility, so we can’t assess the whole building or see inside its walls. More on condo and townhouse inspections.
Looking at a condo from the 1980s or 1990s? Book an inspection.
Reviewed October 26, 2026 by Nick Hawley, Watch House Inspections. General information, not advice about a particular home.